What Is Interior Fit-Out? A Comprehensive Guide
When people think about improving a property, they often picture walls, flooring, furniture, lighting, and finishes. But turning an empty or unfinished space into a useful, attractive, and ready-to-use environment takes more than decoration. This is where interior fit-out comes in.
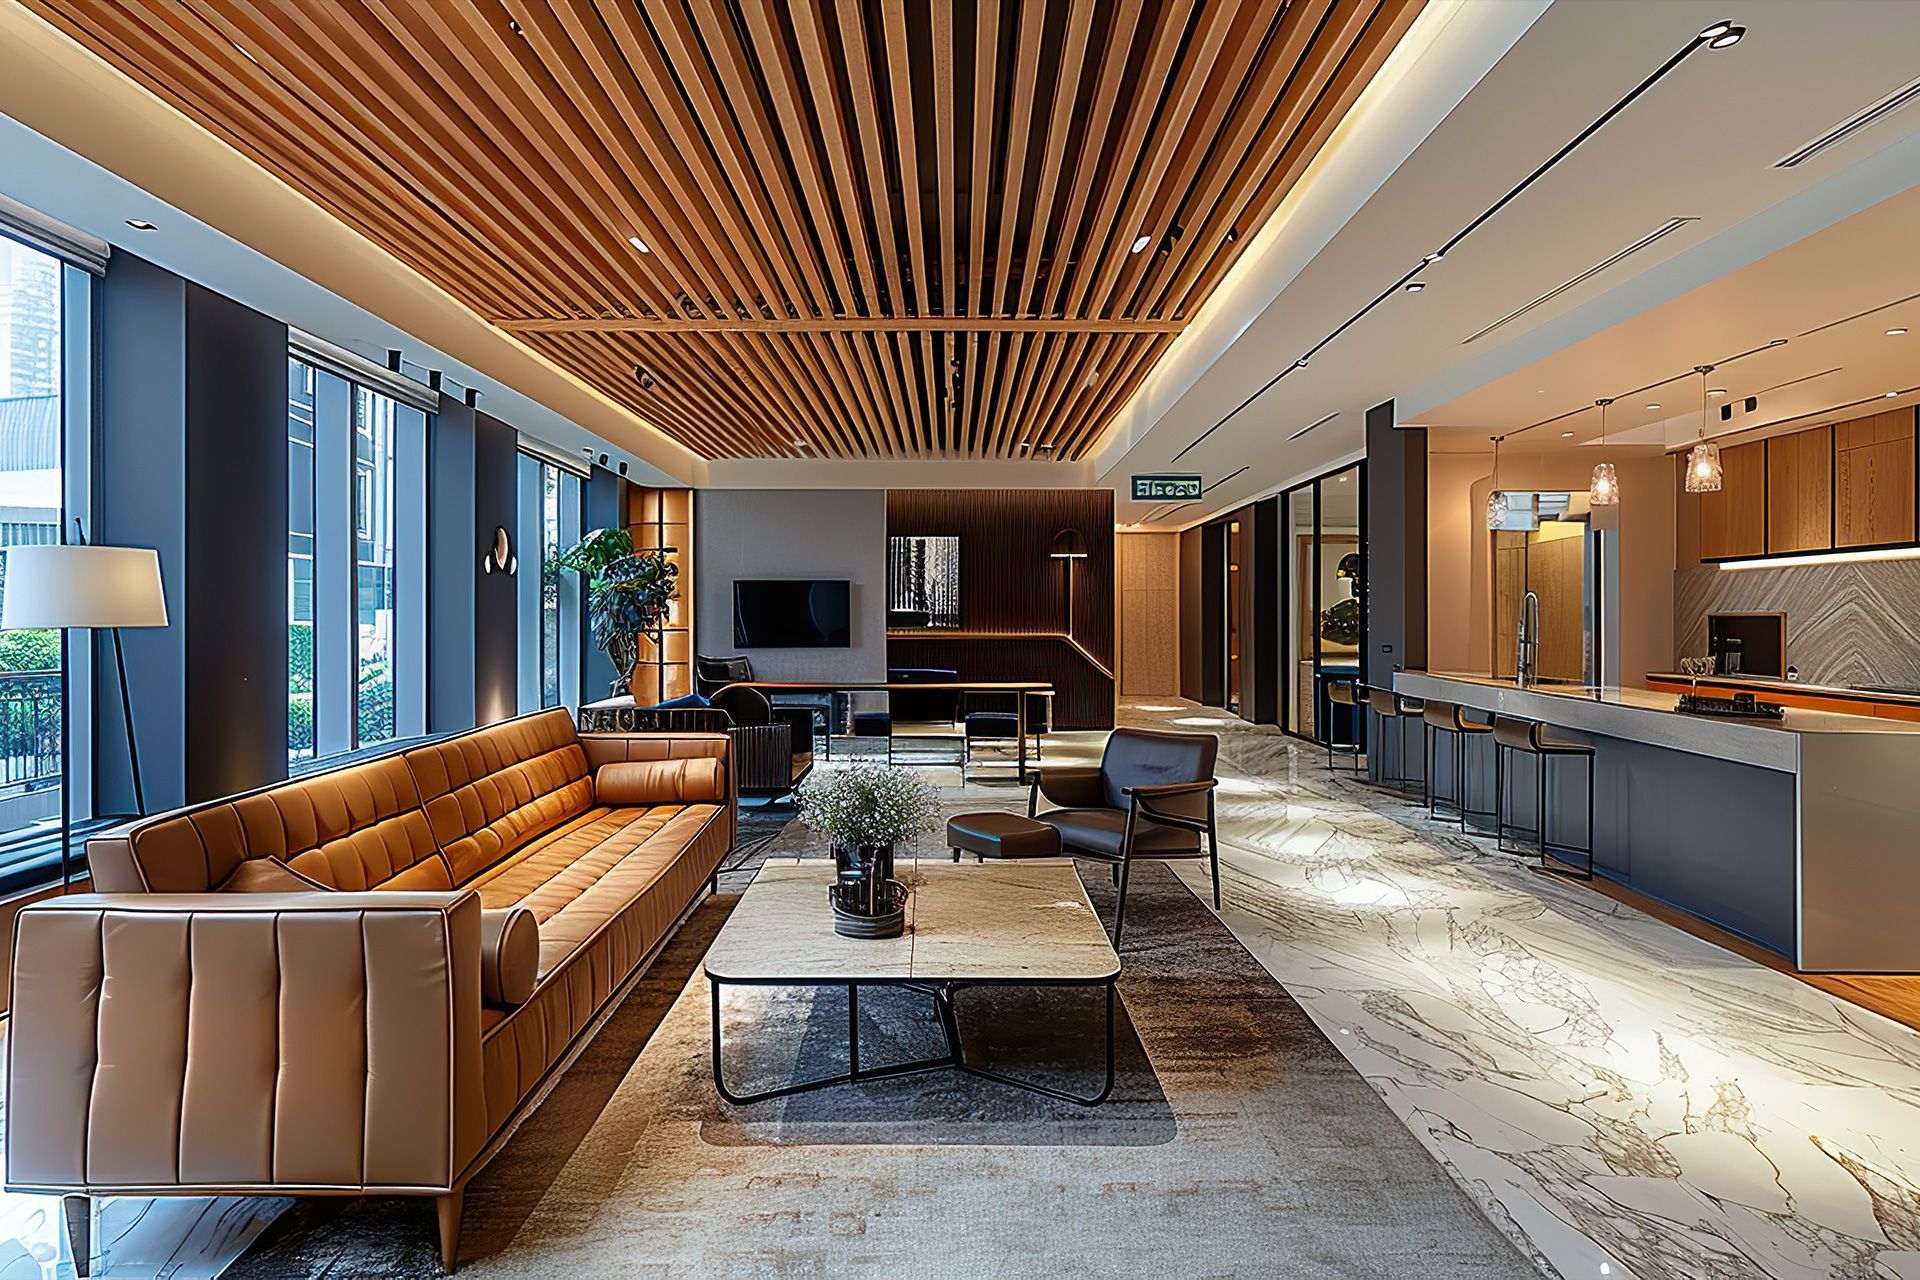
It is the process of preparing a building's interior for its intended use. It may involve layout planning, flooring, ceilings, lighting, fixtures, furniture, plumbing, electrical work, HVAC coordination, and final finishes. The goal is to make the space functional, safe, comfortable, and visually complete.
For property owners, investors, business owners, and developers, understanding this process can help reduce confusion and improve project planning. Whether you are preparing an office, retail space, rental property, or home interior, a clear fit-out plan can help the final space work better for daily use.
What Does Interior Fit-Out Mean?
At its core, interior fit-out involves completing the interior of a property after the main structure is built. The building may have walls, a roof, windows, and basic systems in place, but the interior still needs work before people can live, work, shop, or operate inside it.
For example, a commercial shell may be empty when a tenant leases it. The space may need private offices, flooring, lighting, restrooms, counters, cabinetry, paint, signage areas, and adjustments to the mechanical system. In a residential property, the process may include installing finishes, improving layouts, updating fixtures, or preparing rooms for everyday living.
This work connects design, construction, and function. It is not only about how the space looks. It is also about how people move through it, how systems perform, and how well the finished area supports the owner’s goals.
Why Fit-Out Planning Matters
Good interior planning helps prevent common project issues. Without a clear plan, owners may face delays, design conflicts, material problems, or changes that could have been avoided earlier. A well-planned project gives every trade a clear scope and keeps the work organized.
Planning also helps match the space to real use. A beautiful room is not successful if it lacks proper lighting, storage, traffic flow, or durable materials. A business space is not ready if customers, employees, equipment, and building systems are not considered together.
For properties in South Florida, planning can also involve climate and usage needs. Materials, ventilation, moisture control, and durability should be carefully considered, especially in spaces that experience heavy use or frequent exposure to humidity.
Common Parts of a Fit-Out Project
Interior fit-out services can vary based on the property type, condition, and intended use. Some projects are simple, while others require detailed coordination across several trades.
Space planning is often one of the first steps. This includes deciding where rooms, work areas, displays, storage, walkways, and key features should go. A good layout supports comfort, safety, and efficiency.
Finishes are another major part of the process. These may include flooring, wall treatments, paint, ceilings, millwork, countertops, doors, trim, and other visible details. The right finishes should match the design style while also standing up to daily use.
Building systems also matters. Electrical outlets, lighting, HVAC, plumbing, data connections, and fire safety features may need to be adjusted or coordinated. These systems should be planned before final finishes are installed to avoid rework later.
Furniture, fixtures, and equipment may also be included. In commercial spaces, this could mean desks, counters, shelves, display units, seating, or specialized equipment. In residential spaces, it may include cabinetry, built-ins, lighting fixtures, appliances, and storage solutions.
How to Choose the Right Interior Fitting Contractor
Choosing an interior fitting contractor is one of the most important decisions in the process. The right team should offer more than labor. They should help coordinate details, solve problems, and keep the project aligned with your goals.
Look for a contractor who asks practical questions before starting. They should want to understand the property, the intended use, the design goals, and any limitations. A rushed estimate without enough detail can lead to confusion later.
You should also look for experience with similar spaces. A contractor who understands both residential and commercial needs can provide better guidance when layout, systems, materials, and finishes must work together. Clear communication is also important. You should know what is included, what decisions you need to make, and how updates will be shared.
Common Mistakes to Avoid
One common mistake is starting with design ideas before thinking about function. A space may look good on paper but fail in daily use if storage, traffic flow, lighting, or system access are ignored.
Another mistake is choosing materials based only on appearance. Flooring, counters, wall finishes, and fixtures should be appropriate for the level of use. High-traffic areas need durable options that are easier to maintain.
Property owners should also avoid making too many changes after work begins. Some changes are normal, but frequent changes can affect scheduling and coordination. A clear plan at the beginning helps reduce these issues.
Why an Integrated Approach Helps
Interior spaces depend on many connected parts. Design, construction, systems, finishes, and future maintenance all affect the final result. When these parts are managed separately without strong coordination, details can get missed.
An integrated approach brings the project together under one plan. This can help ensure the design matches the construction process, the materials match the property’s use, and the finished space supports long-term performance.
For owners, investors, and businesses, this type of coordination can be especially helpful when improving properties for personal use, tenant needs, resale, or long-term asset value.
Conclusion
Interior spaces should do more than look finished. They should support the way people live, work, move, and use the property every day. A well-planned fit-out helps turn an empty, outdated, or unfinished area into a practical and polished environment.
Sunshine Property Group offers reliable interior fit-out services for residential and commercial properties throughout South Florida. We help property owners, investors, developers, and businesses create functional and well-coordinated interiors. Our team can guide the process from planning to completion with practical support and clear communication.
Located in West Palm Beach, our team helps transform unfinished or outdated interiors into practical, attractive spaces that support everyday use, comfort, and business needs. Contact us today to schedule a consultation and discuss your interior fit-out project.
FAQs
What is included in a fit-out project?
A fit-out project may include layout planning, flooring, ceilings, lighting, wall finishes, fixtures, furniture coordination, electrical work, plumbing, HVAC coordination, and final inspections. The exact scope depends on the property and how the space will be used.
Is interior fit-out work only for commercial properties?
No. The work can apply to both residential and commercial properties. Homes, offices, retail spaces, rental units, and investment properties may all need interior work to become more useful, comfortable, and complete.
How is fit-out different from renovation?
A fit-out usually focuses on preparing or completing an interior space for use. Renovation often involves improving, repairing, or changing an existing space. Some projects may include both, especially when an older property needs updates and a new interior layout.
When should I hire an interior fitting contractor?
You should hire an interior fitting contractor before making major decisions about layout, materials, or systems. Early input can help identify potential issues, improve planning, and ensure design choices align with construction needs.
Can a fit-out improve property value?
A well-planned fit-out can make a property more useful, attractive, and marketable. The final impact depends on the quality of the work, the property type, the location, and how well the improvements match the needs of buyers, tenants, or owners.
Disclaimer: The information on this website and blog is for general informational purposes only and is not professional advice. We make no guarantees of accuracy or completeness. We disclaim all liability for errors, omissions, or reliance on this content. Always consult a qualified professional for specific guidance.
Search
Recent Posts