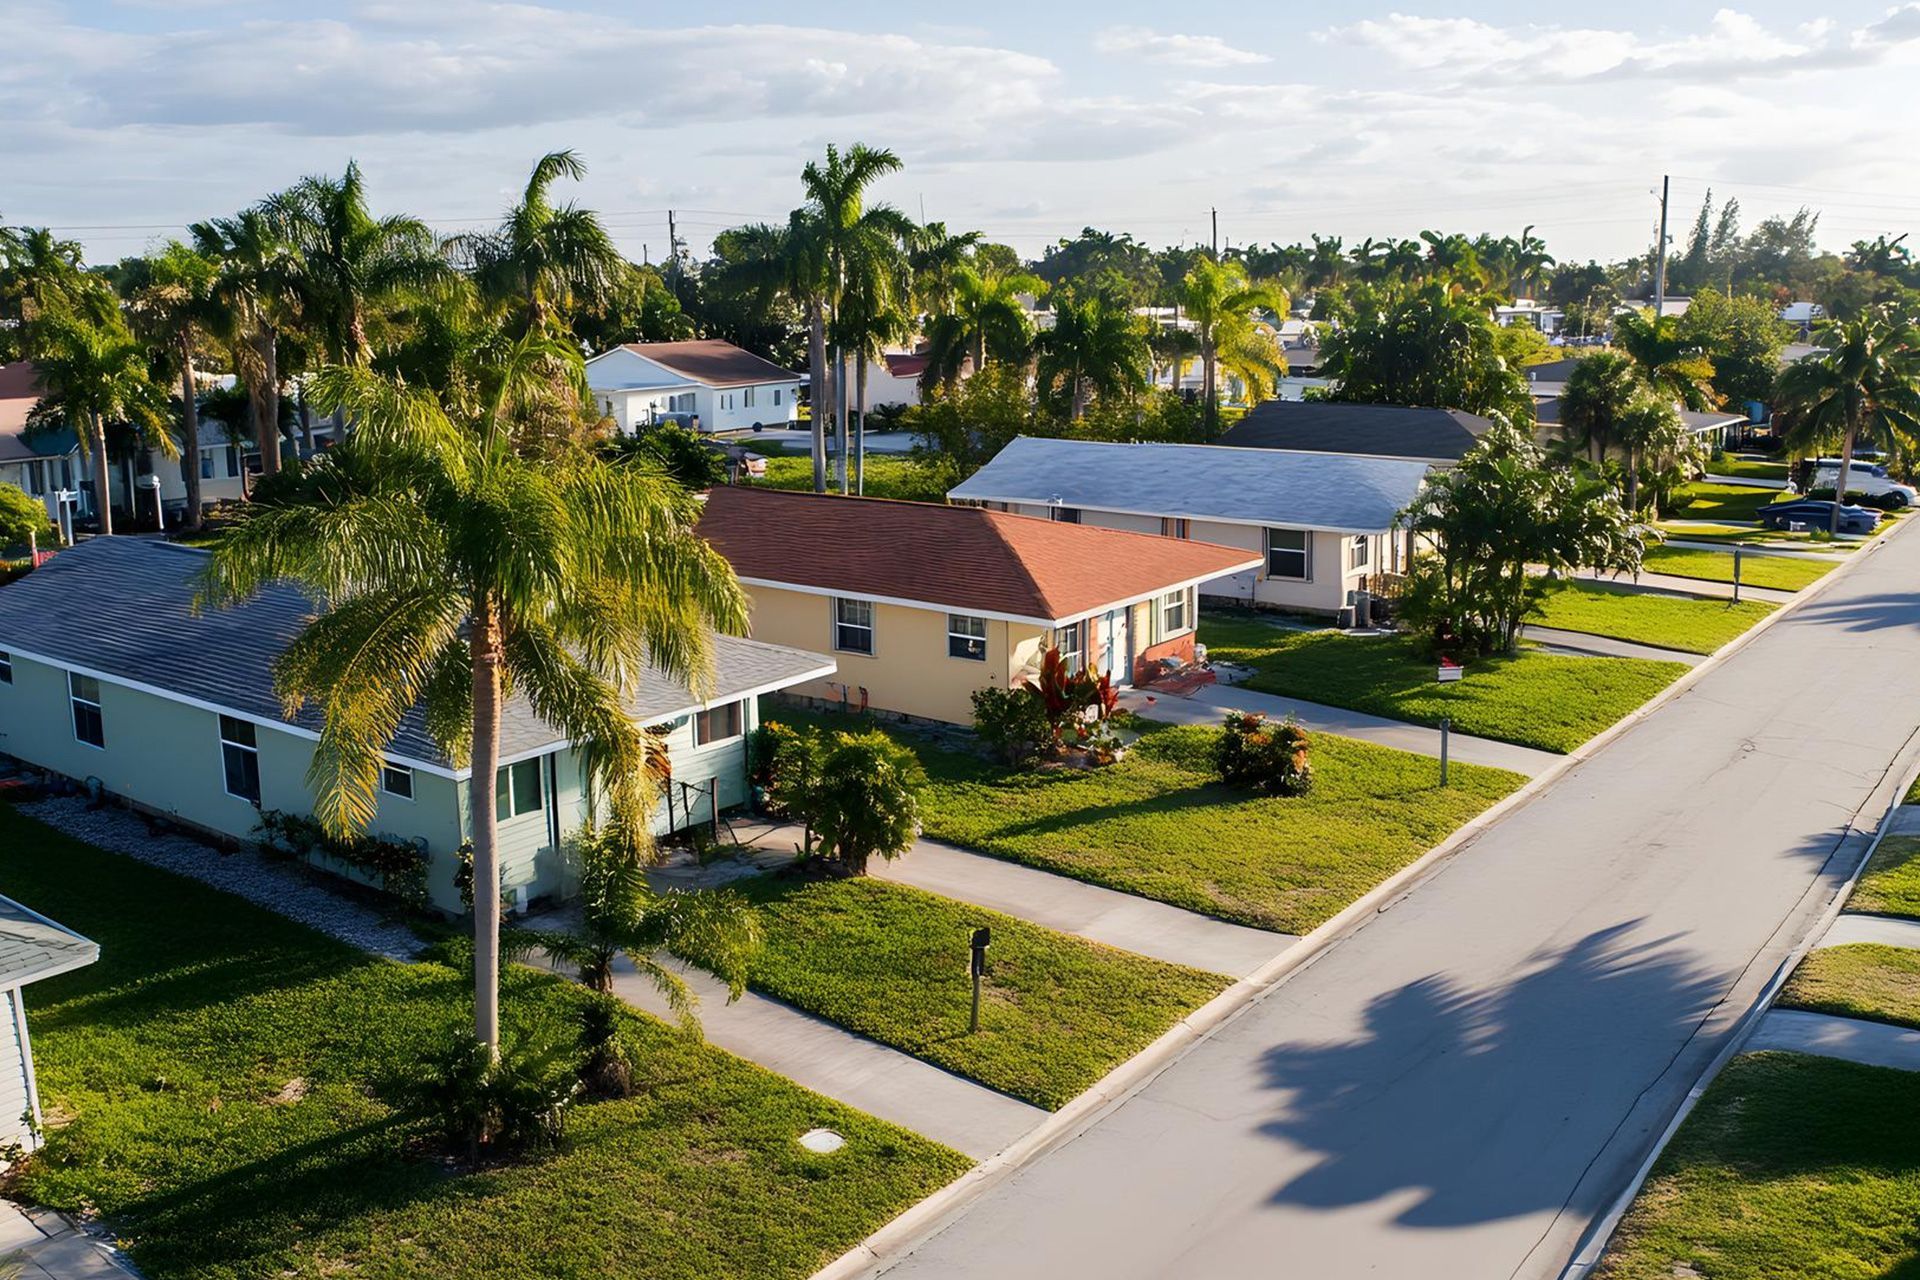
Florida Building Codes: What You Need to Know Before Starting a Project

Starting a renovation, addition, interior build-out, or new home project involves more than choosing materials and hiring a contractor. Building rules affect how plans are prepared, which products you can use, when permits are required, and what inspectors will review before work can proceed.
For homeowners, the Florida building code sets minimum standards for safety, structural integrity, energy performance, plumbing, mechanical systems, and other aspects of construction. As of September 2026, the 8th Edition (2023) remains in effect. The 9th Edition (2026) is scheduled to take effect on December 31, 2026, so owners planning work near that transition should confirm which edition will apply to their permit.
Understanding the basics before design begins can reduce confusion. This guide explains permits, inspections, storm requirements, product approvals, and practical steps to take before construction starts.
Why Building Codes Matter Before You Begin
Building codes influence decisions from the planning stage forward. Removing a wall may affect structural support. Replacing windows may require approved products and follow installation rules. An addition can affect energy, electrical, mechanical, and life-safety requirements.
The Florida building code is updated on a three-year cycle. The current 8th Edition became effective on December 31, 2023, while the next edition is scheduled for December 31, 2026.
For homeowners, this means an older project, online article, or set of drawings may not reflect today's rules. Always work from the code edition tied to your permit and confirm local procedures before construction begins.
Know Which Rules Apply to Your Project
Not every project follows the same review path. New homes, additions, remodels, roofing work, mechanical changes, electrical upgrades, and plumbing work can trigger different requirements.
The Florida residential building code applies to qualifying residential construction and addresses structural design, roofs, foundations, openings, energy-related provisions, and other building components. Other code volumes may also apply, including existing building, mechanical, plumbing, fuel gas, and energy requirements.
Replacing finishes may follow a very different approval path from removing load-bearing walls or building an addition. Define the scope clearly before making permit or design service decisions.
Do You Need a Permit?
Many projects require permits, especially when they involve structural work, roofing, electrical, plumbing, or mechanical systems, additions, or changes to the building envelope. Simple cosmetic work may not require the same level of approval, but homeowners should not assume a project is permit-free based on size alone.
Confirm requirements with the local building department or licensed professional managing the project before work begins.
The following friendly building guidelines for homeowners can help at the planning stage:
- Define the full scope before applying. List structural, electrical, plumbing, mechanical, exterior, and finish work so the permit team can identify required reviews.
- Do not start regulated work too early. Confirm that required approvals are in place before demolition or construction begins.
- Keep approved documents available. Contractors and inspectors may need plans, product information, and permit records during the job.
Wind, Storm, and Building-Envelope Requirements
Storm exposure is an important part of construction services. Structural connections, roofing systems, exterior openings, cladding, and other exterior components may need to meet wind-related requirements based on the property and project type.
The current 8th Edition uses ASCE 7-22 for wind design. Engineers and design professionals may need to account for wind loads when developing plans for structural or exterior work. The Florida Building Commission specifically identifies ASCE 7-22 as the referenced standard for wind criteria under the 8th Edition.
Product selection matters too. Certain windows, doors, roofing products, shutters, and other building-envelope components may require state product approval or another accepted approval path. The product, approval status, design pressures, and installation method must all fit the project.
Check Product Approvals Before Ordering
Some regulated exterior products need approval documents that match the project. Before ordering, confirm the exact model, size, approval status, and installation conditions with the project team.
This is especially important around the December 31, 2026 code transition, when product documentation may need to align with a different code edition. The Florida Building Commission has already been preparing product approval submissions for compliance with the upcoming edition.
Inspections Are Part of the Construction Process
A permit is not the final approval. Many projects require inspections at specific stages before work can be covered, or the next phase can continue.
Framing may need to be reviewed before drywall is installed. Electrical or plumbing work may need inspection before walls are closed. Roofing and structural work can also require inspections at defined points.
The Florida residential building code works with the permitting and inspection process to verify that covered work complies with approved plans and applicable standards.
Keep the site accessible, approved documents available, and confirm that work is ready before requesting an inspection.
Local Requirements Still Matter
Local building departments handle permits, plan review, inspections, and administrative procedures. They may also enforce zoning, floodplain, drainage, setback, and historic-district requirements.
A project that appears acceptable under the Florida building code may still need local review. Before finalizing plans, confirm:
- The correct permitting authority.
- Zoning or setback limits that may affect additions.
- Flood-zone or elevation requirements when applicable.
- Whether an HOA or property association requires separate approval.
- Which drawings or professional seals are required.
Checking these details early can prevent a design from moving too far before a local restriction or property condition is discovered.
Common Mistakes Homeowners Should Avoid
One mistake is completing the design before checking whether the concept can be approved. A new room, opening, deck, or addition may conflict with setbacks, structural limits, drainage needs, or other requirements.
Another mistake is buying materials too early. A window, door, roofing system, or other regulated product may not match the approved design or required documentation.
Do not assume an older feature automatically meets current rules. When existing buildings are altered or expanded, the project team must determine which requirements apply. Also, do not wait until the end to think about inspections. Missing one before work is concealed can cause delays and rework.
Clear planning at the start helps the contractor, designer, owner, and reviewing authority work from the same project scope.
What Changes at the End of 2026?
The 9th Edition (2026) is scheduled to become effective on December 31, 2026. The Florida Building Commission has already published development materials and change analyses for that edition. As of September 2026, the 8th Edition remains the active statewide code.
If your project may be permitted near the transition date, confirm which edition will govern the application. Permit timing can affect plans, code references, and product documentation.
This is especially important for projects that require significant design work before the permit application is submitted. Contractors and design professionals should review the latest official requirements rather than relying on older project documents or online summaries.
A Practical Pre-Project Checklist
These friendly building guidelines for homeowners can help organize the early stages:
- Define the project goal. Decide what you are changing before requesting drawings or contractor proposals.
- Evaluate existing conditions. Older framing, wiring, plumbing, moisture damage, or previous alterations may affect the scope.
- Confirm permit needs. Check with the local authority before demolition or regulated work begins.
- Verify products early. Review approval documents for regulated windows, doors, roofing, and exterior components before ordering.
- Plan inspections into the schedule. Do not cover work before required inspection stages.
- Document changes. If the scope changes, confirm whether revised plans or additional approval is needed.
These steps do not replace professional guidance, but they can help homeowners enter early project discussions better prepared.
Work With a Team That Understands the Process
Code compliance is easier when planning, construction, materials, and inspections are coordinated from the beginning. A qualified contractor should explain required documents, permit timing, and inspection stages.
For residential work, treat the Florida residential building code as part of project planning rather than something checked after construction. This helps owners make better decisions before ordering materials and opening walls.
Conclusion
Building rules affect nearly every major construction decision, from structural changes and exterior products to permits and inspections. Homeowners do not need to memorize code sections, but they should know which questions to ask before work begins.
Start by defining the project, confirming the applicable code edition, verifying permit requirements, selecting appropriate products, and planning inspections before construction starts.
Sunshine Property Group brings construction, design, refurbishment, maintenance, and property expertise together under one coordinated team. Our approach helps owners move from planning through execution with clearer communication between each stage.
If you are planning a renovation, addition, fit-out, or other property improvement, Sunshine Property Group can help coordinate the project from early planning through completion. Contact our team to discuss your goals and next steps.
FAQs
Does Every Renovation Need a Building Permit?
No. Permit requirements depend on the work. Structural, electrical, plumbing, mechanical, roofing, and similar regulated work often requires permits, while some cosmetic work may not. Confirm locally before starting.
Which Building Code Edition Is Currently in Effect?
As of September 2026, the 8th Edition (2023) is still in effect. The 9th Edition (2026) is scheduled to become effective on December 31, 2026.
Can I Buy Windows or Doors Before My Permit Is Approved?
It is better to verify the exact products and approval documents first. Exterior products may need to match specific design and approval requirements.
Why Are Inspections Required During Construction?
Inspections allow building officials to review work at important stages before it is covered or completed. The number and type depend on the project.
Who Should I Ask About Code Requirements?
Start with the local building department and qualified professionals involved in the project. Contractors, architects, and engineers can help interpret requirements related to their scope.
Disclaimer: The information on this website and blog is for general informational purposes only and is not professional advice. We make no guarantees of accuracy or completeness. We disclaim all liability for errors, omissions, or reliance on this content. Always consult a qualified professional for specific guidance.
Search
Recent Posts